

SERVICES
Plan it right before you build it.
-

INTERIOR SPACE PLANNING
Optimize your home before committing to construction.
We create thoughtful floor plans around how you actually live, giving you clarity before involving an architect or contractor. A plan that can be used to obtain more accurate construction pricing. -
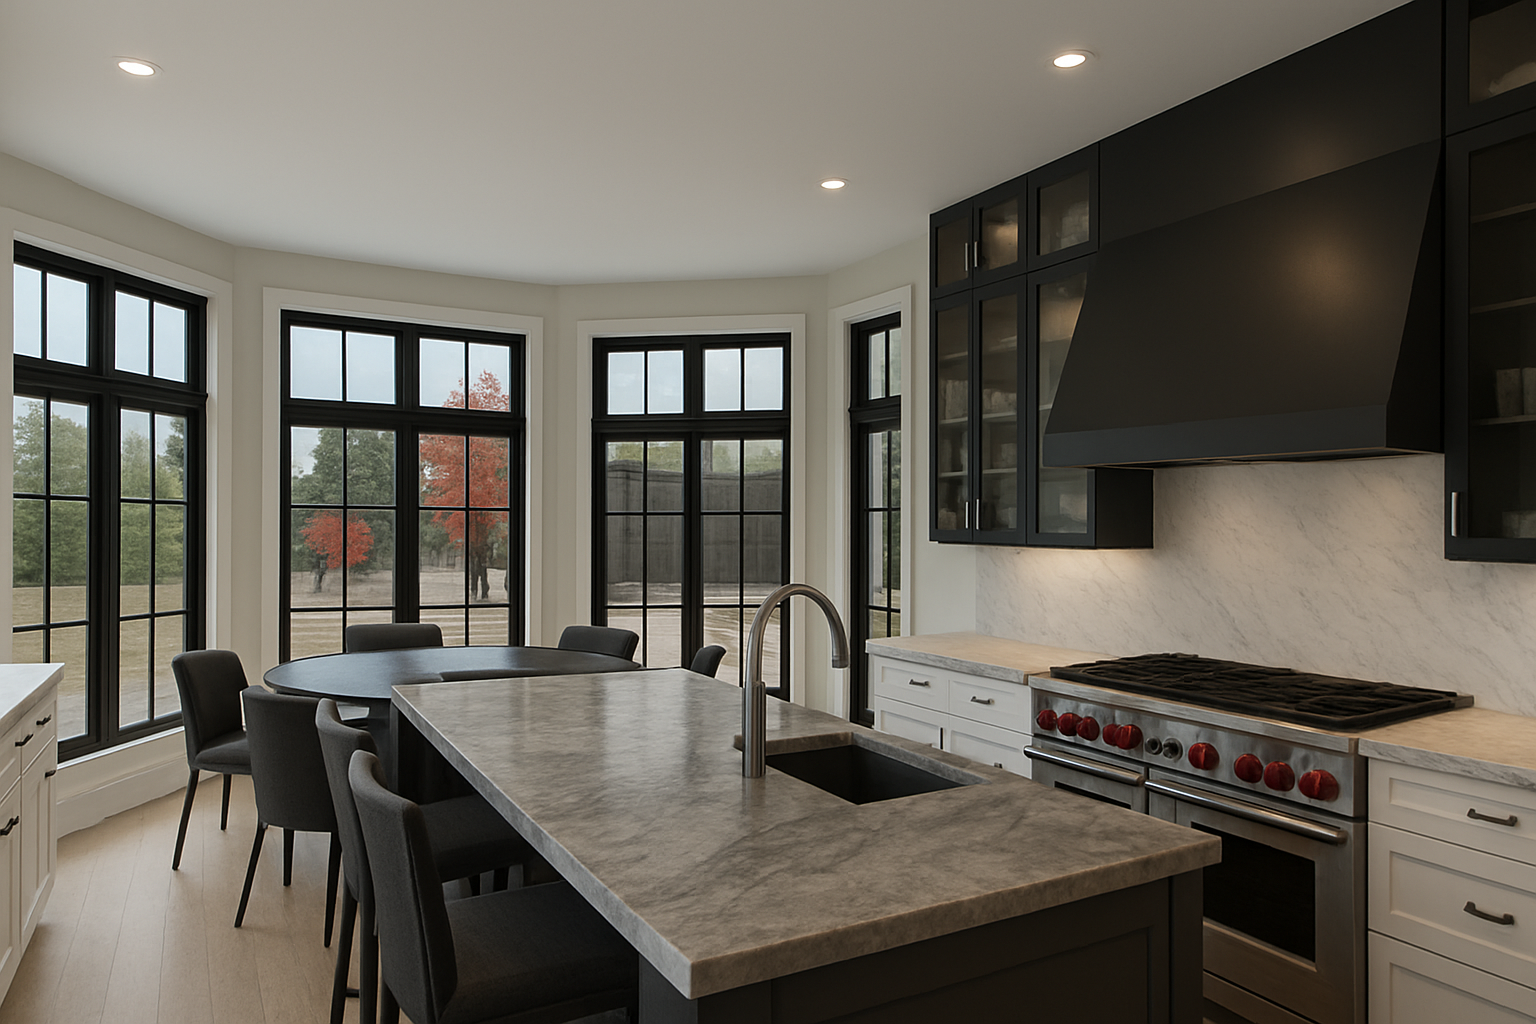
3D VISUALIZATION
See your home redesign before you commit to building it.
Realistic 3D renderings help you understand scale, layout, finishes and architectural changes before construction begins—so you can make confident decisions early. -
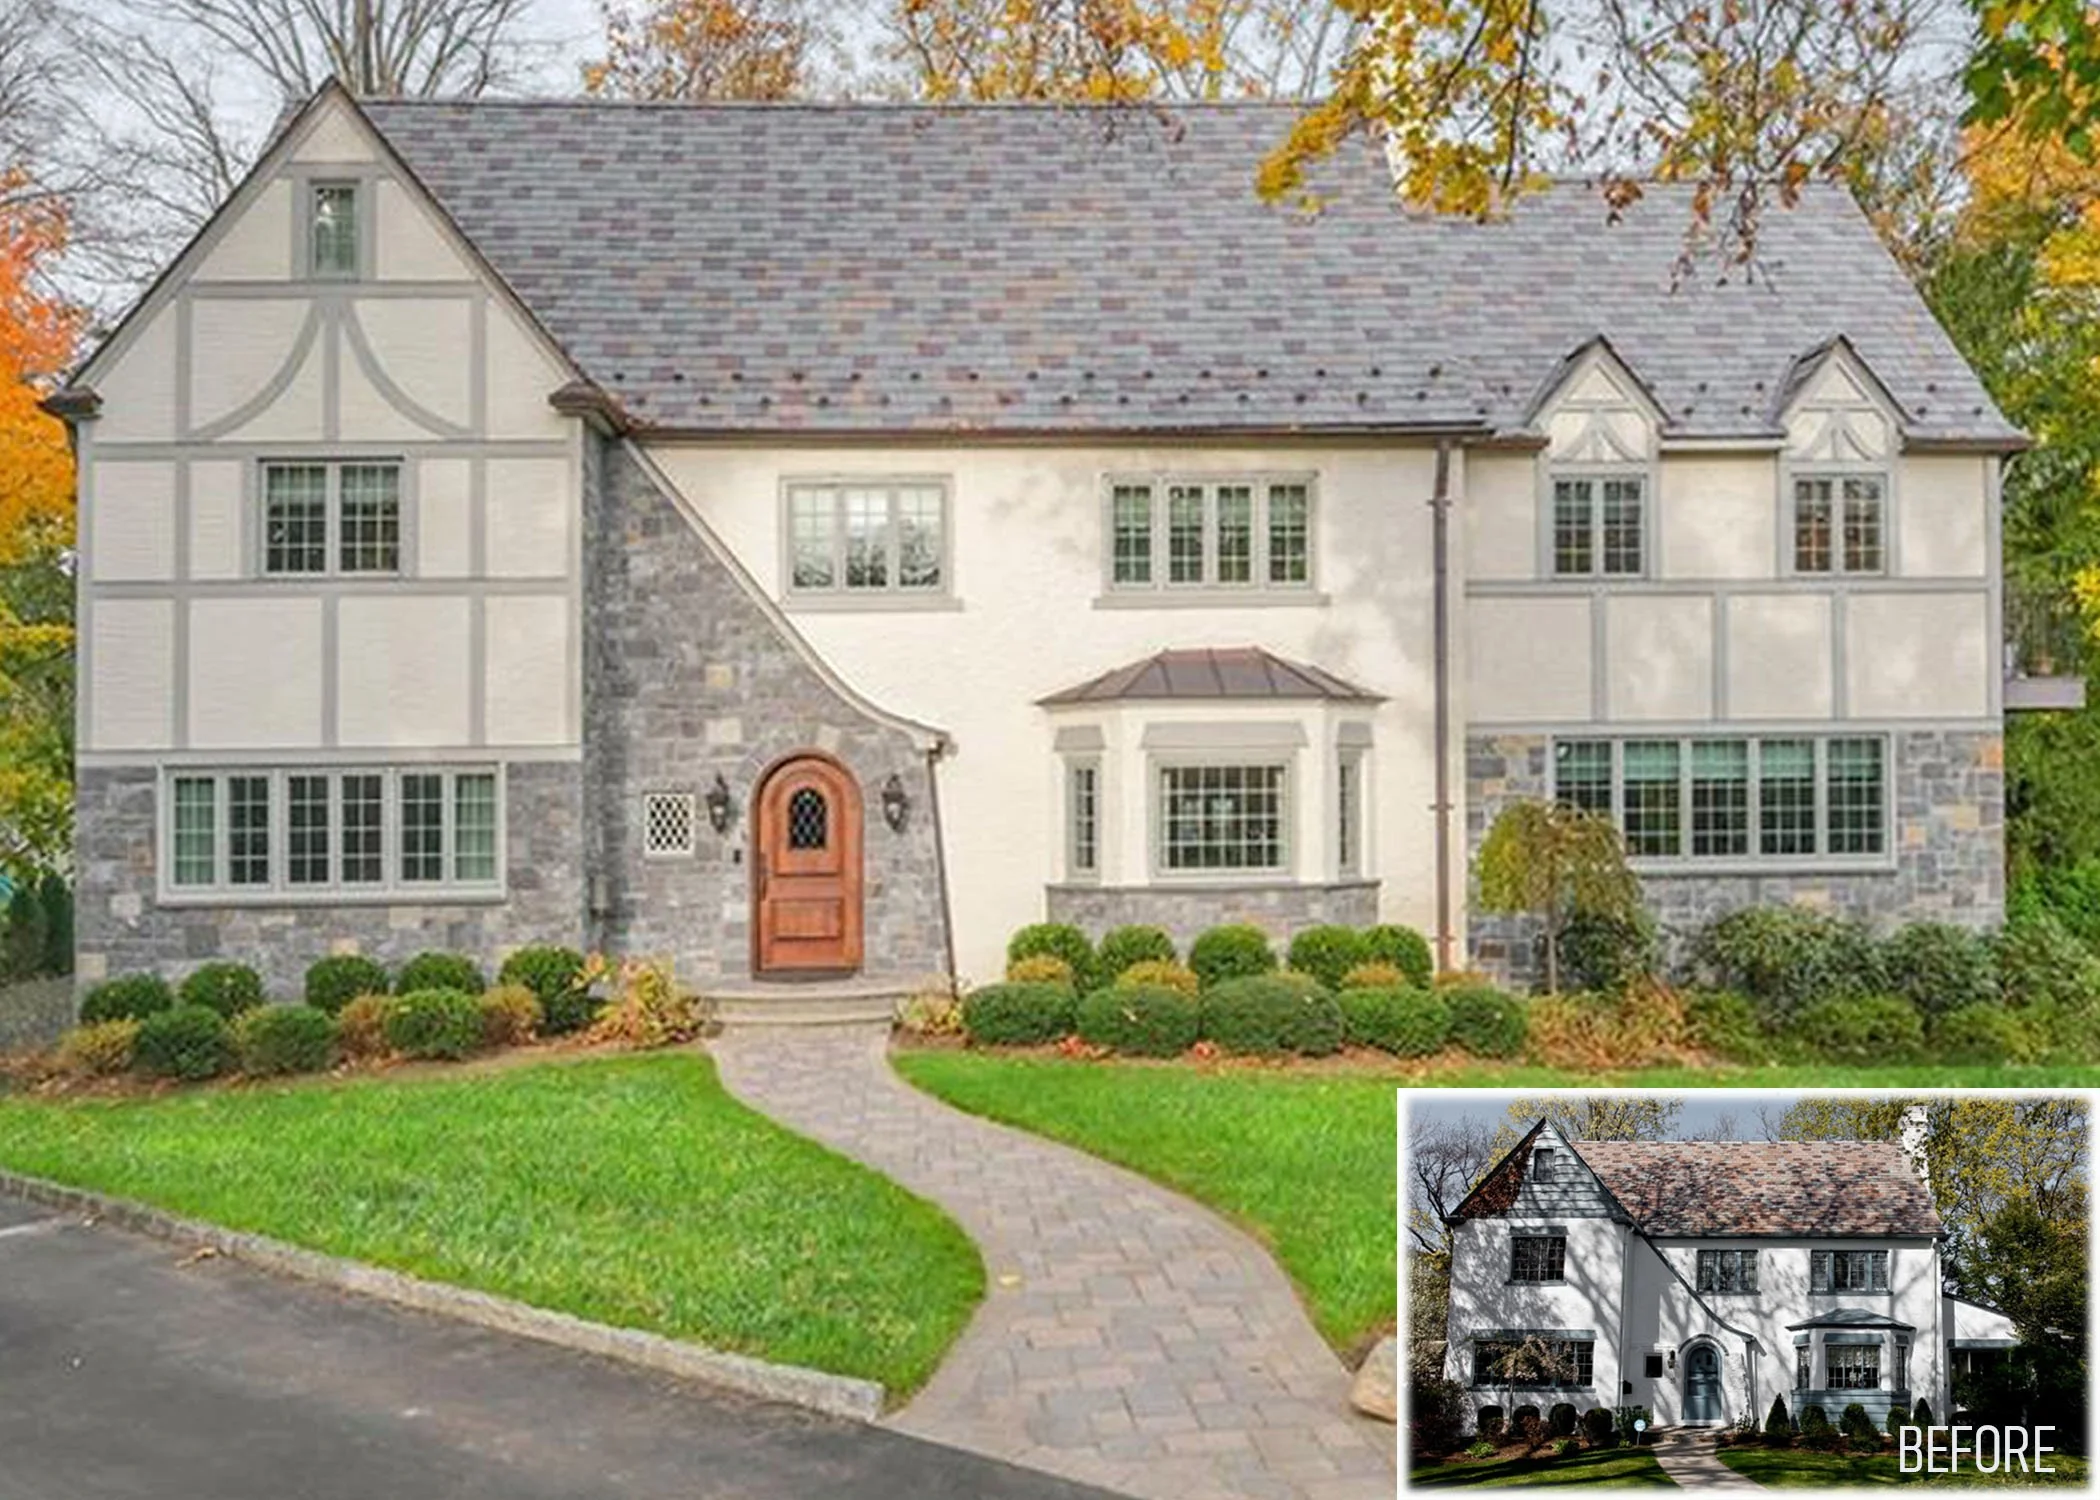
EXTERIOR REDESIGN
See the potential in the home you already own.
We explore architectural updates, materials, windows, entryways and exterior details through realistic renderings—helping you define the direction before beginning a renovation.