

BEFORE THE
ARCHITECT. BEFORE
CONSTRUCTION.
Get the plan right.
We help homeowners reimagine their space, resolve the layout and visualize the result before committing to architectural plans or construction.
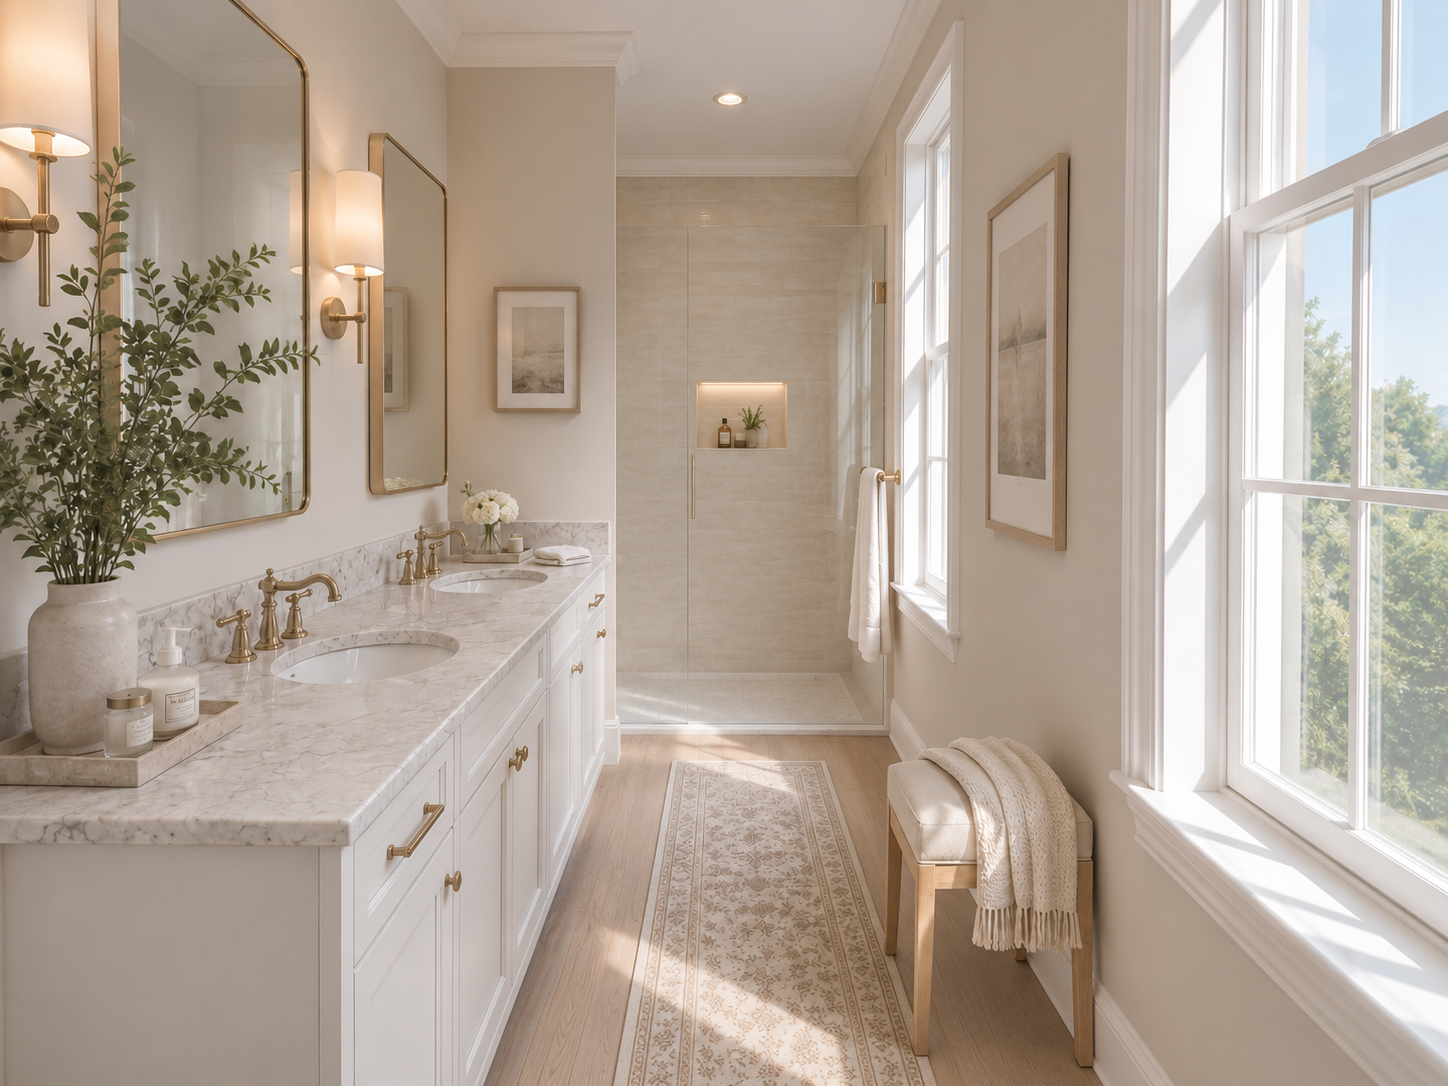
SMARTER LAYOUTS
CLEAER SCOPE
CONFIDENCE BEFORE CONSTRUCTION
SEE THE TRANSFORMATION
Existing Layout → Optimized Plan → 3D Visualization
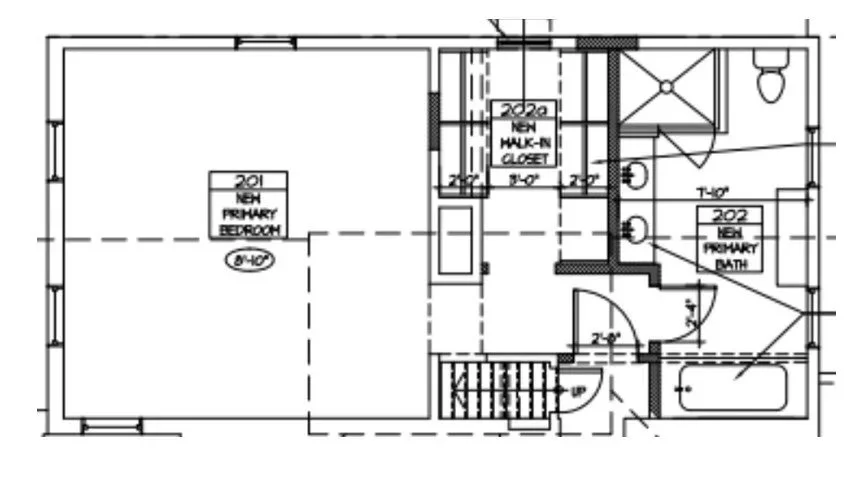
01 — We start with your existing layout
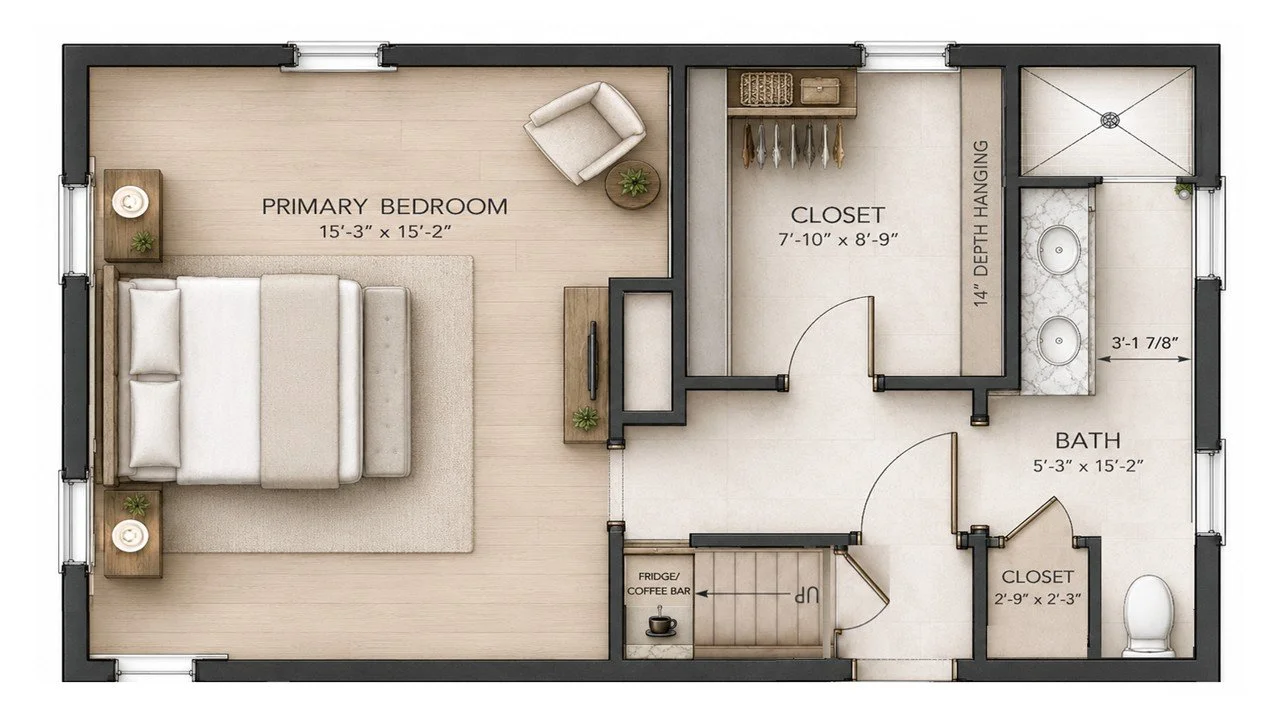
02 — We rethink the space around your goals
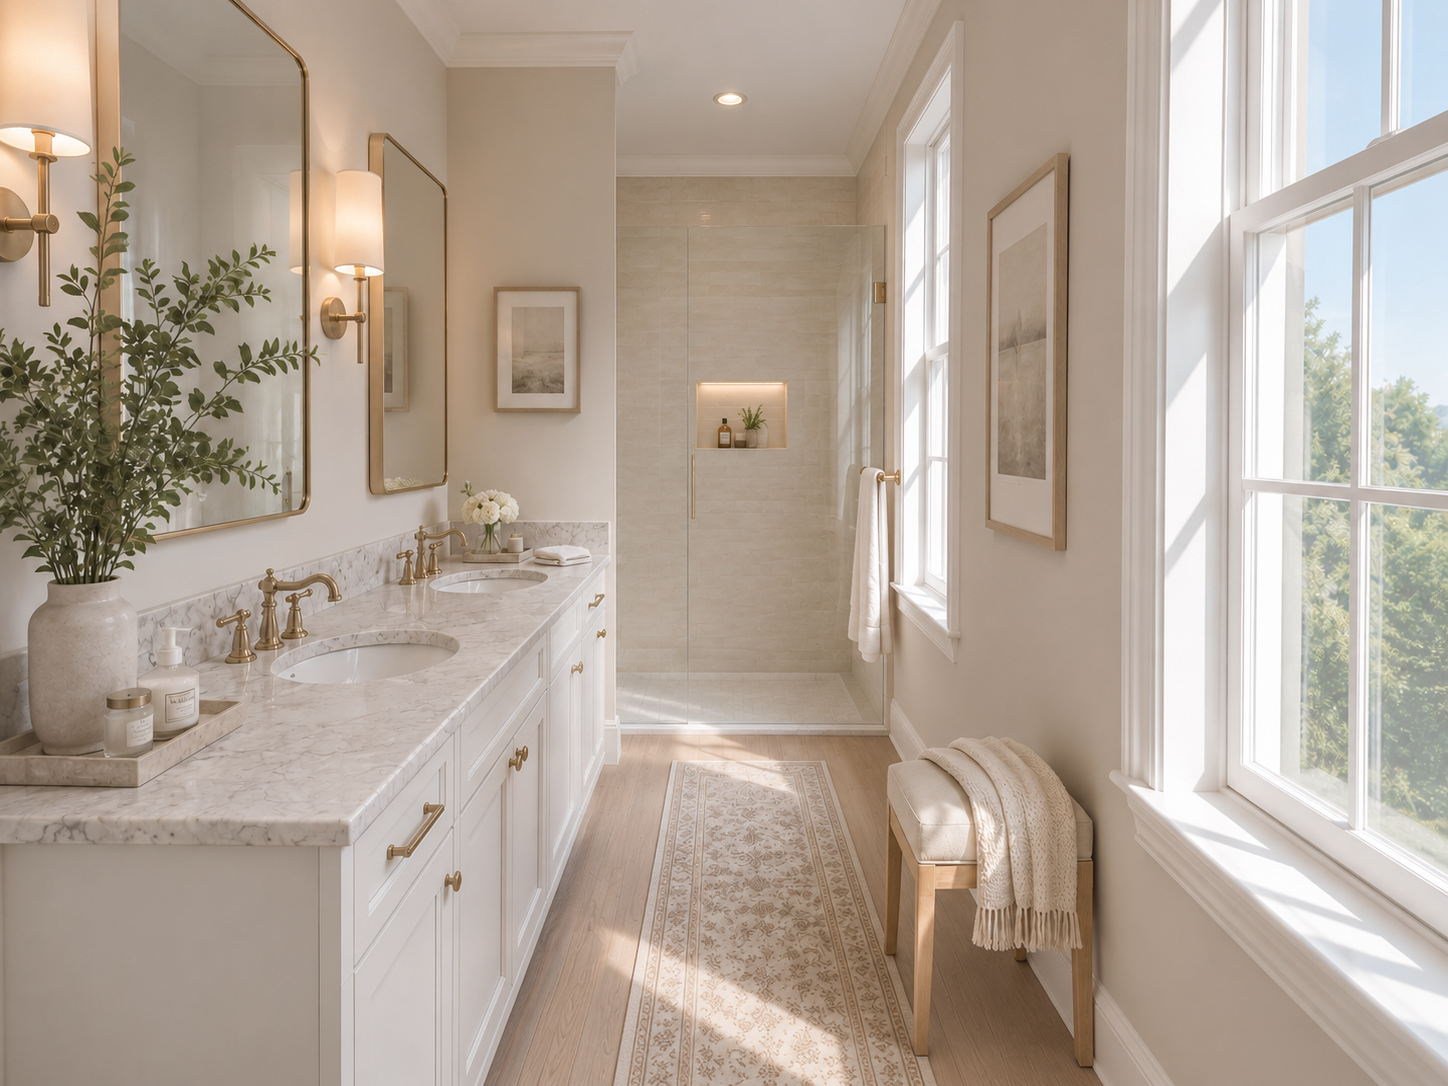
03 — You see the finished concept before construction begins
You know your home could work better.
You just don't know what the best solution is yet.
The kitchen is too small.
The primary suite doesn't function.
You need another bedroom or bathroom.
You're not sure if you need an addition—or just a smarter layout.
Before you spend thousands on architectural drawings, let's determine what you actually want to build.
That's where Detail comes in. We rethink the space, explore the possibilities and show you the strongest solution before you commit to construction.
Before you hire the architect, answer these questions.
What should the layout actually be?
Do we really need an addition?
Could the existing footprint work harder?
What rooms should move?
What will the finished house look like?
Detail helps you answer those questions first.