

Customized Spec Home
Creating cohesion inside and out
The Challenge
A developer’s spec plan looked like two separate houses with an inconsistent roofline, a compressed second floor and a generic interior layout.
The Detail Solution
We reworked the exterior massing and interior plan to create a more cohesive architectural expression, improve circulation and make the home significantly more functional.
The Result
A more striking exterior, improved bedroom and bathroom configurations, access to the third floor and a better-resolved primary suite.
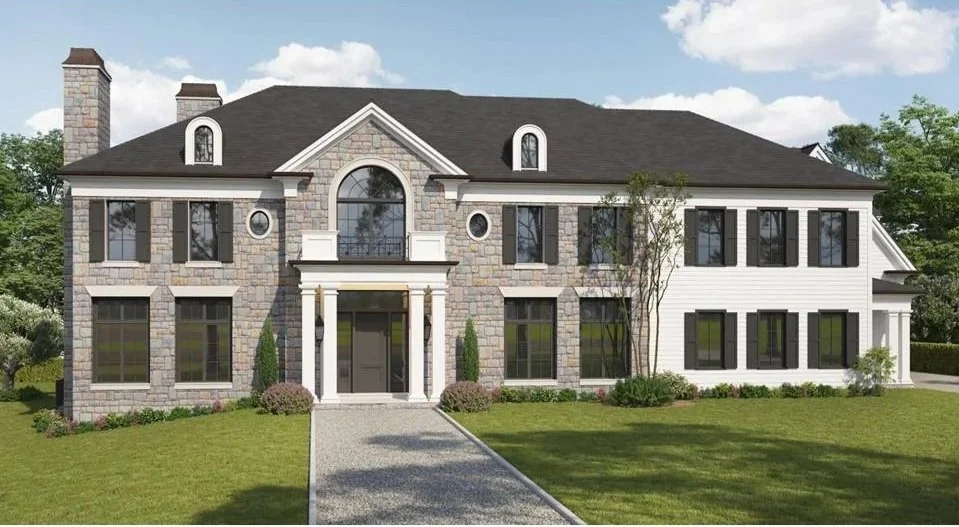
Optimized Design

Original Spec House Design
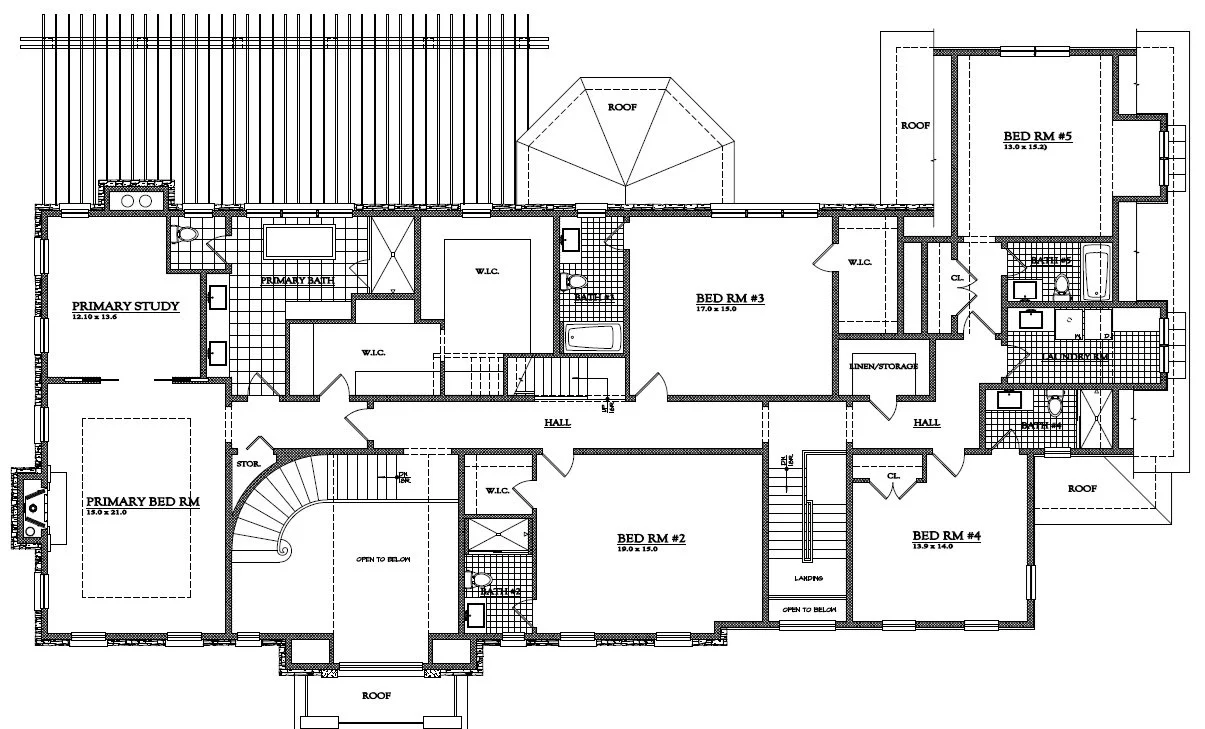
Optimized second floor to improve bedroom layouts, expand the primary suite and accommodate future third-floor access.
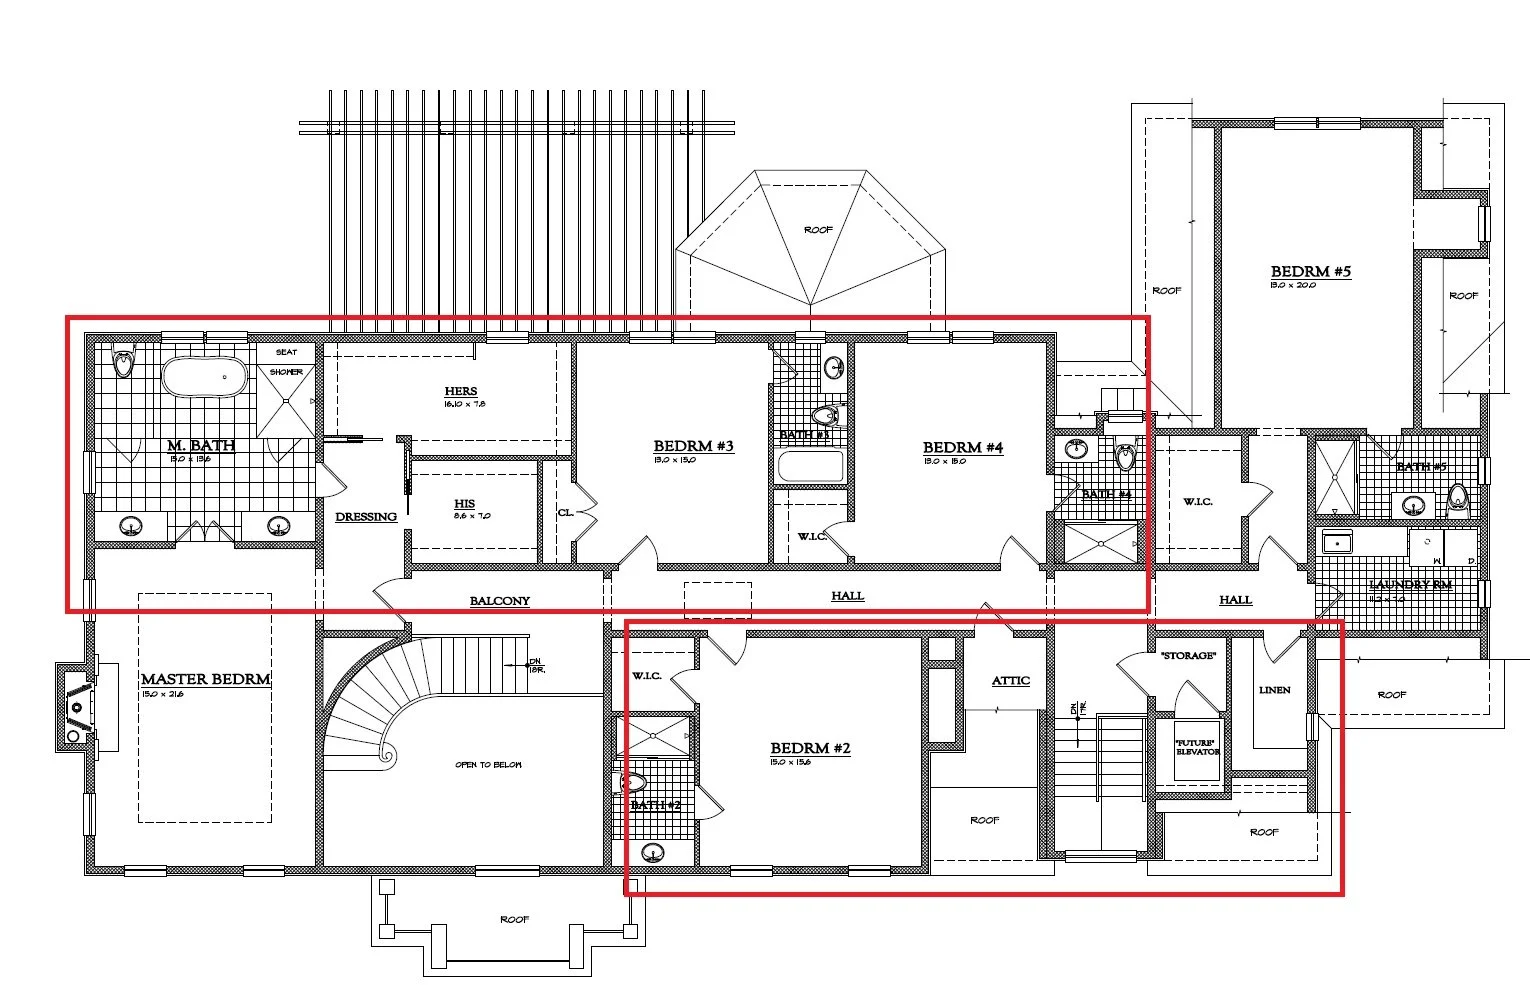
Original Second Story Floor Plan