

Primary Suite Redesign
Maximizing space, while minimizing construction costs
The Challenge
Create a more functional primary suite while minimizing construction costs and retaining the existing closet window.
The Detail Solution
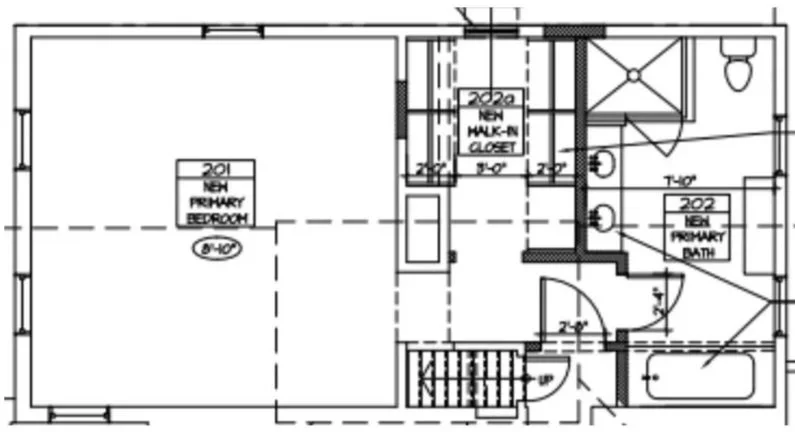
We reconfigured the bathroom and closet to improve flow, add storage and accommodate a larger shower, double vanity and built-in beverage bar.
The Result
A better-planned primary suite with improved circulation, significantly more storage and greater everyday functionality.
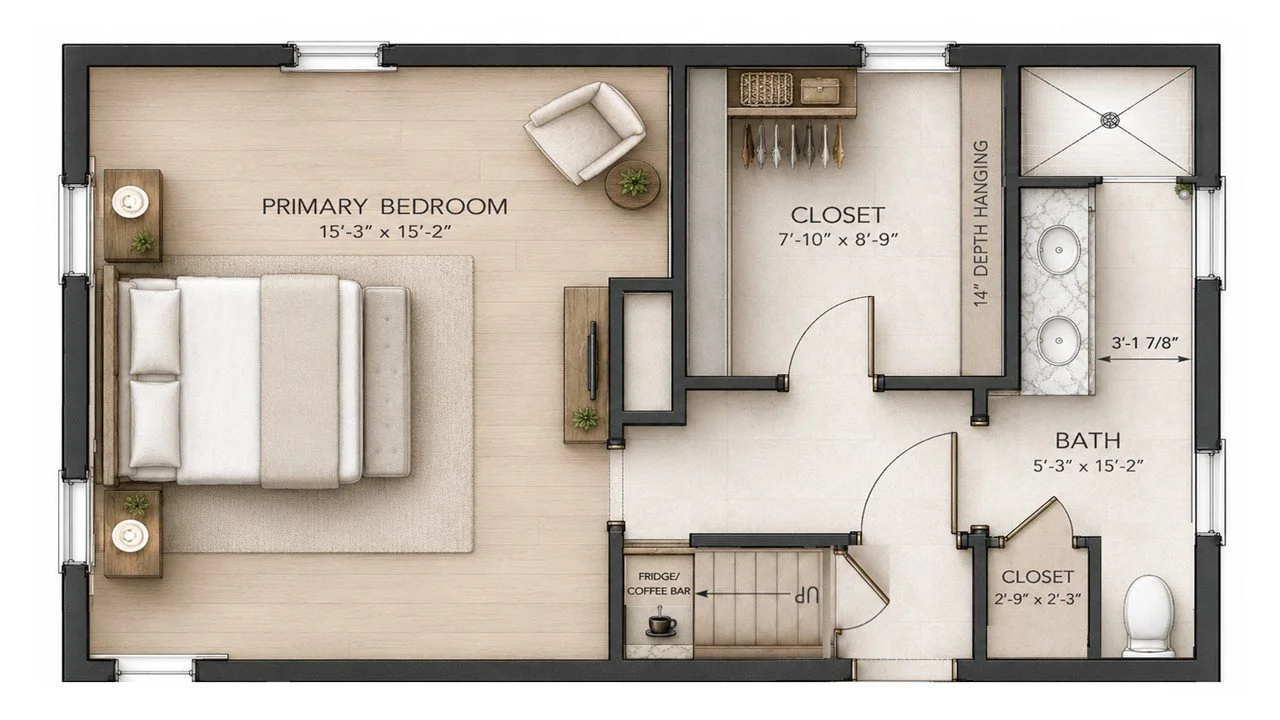
Optimized Floor Plan
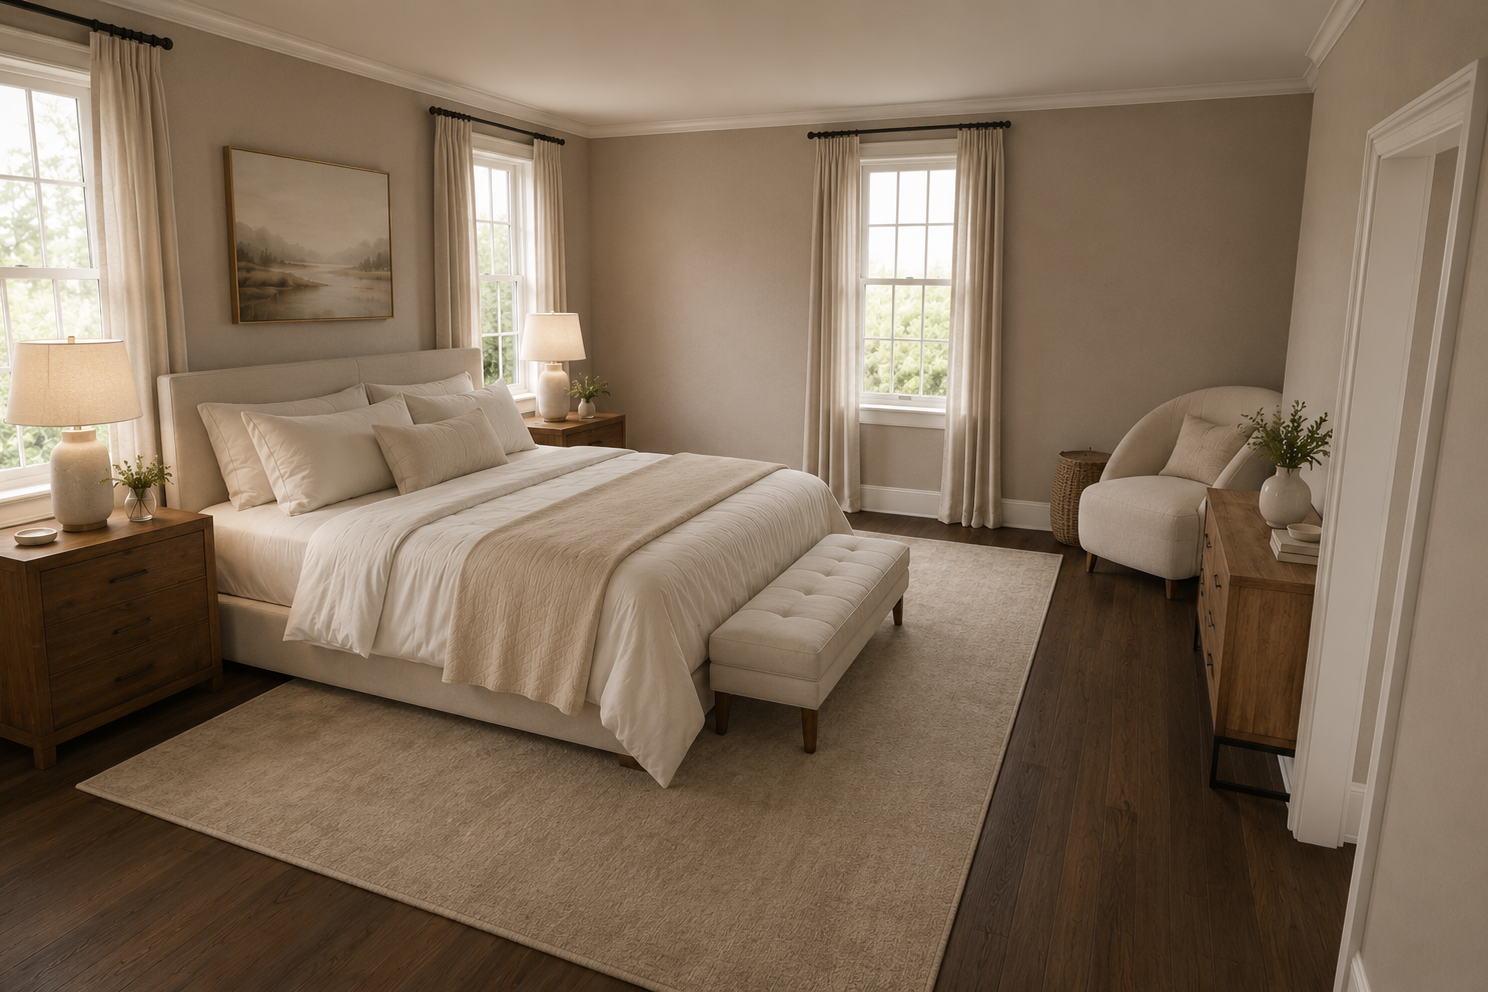
Bedroom Rendering
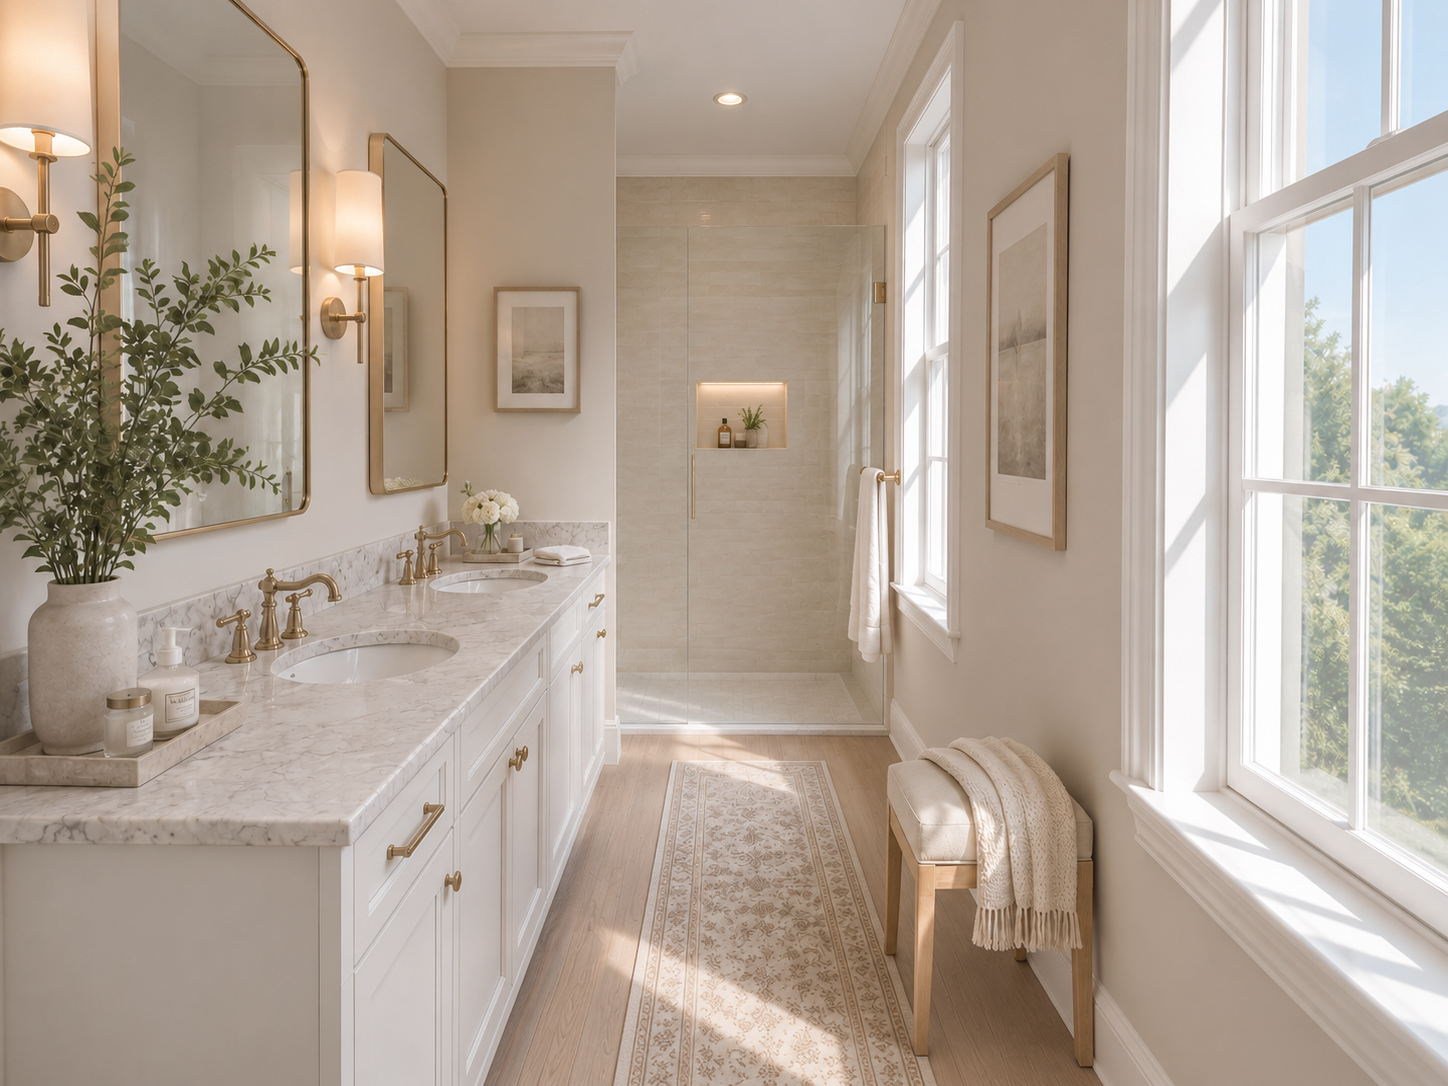
Bathroom Rendering
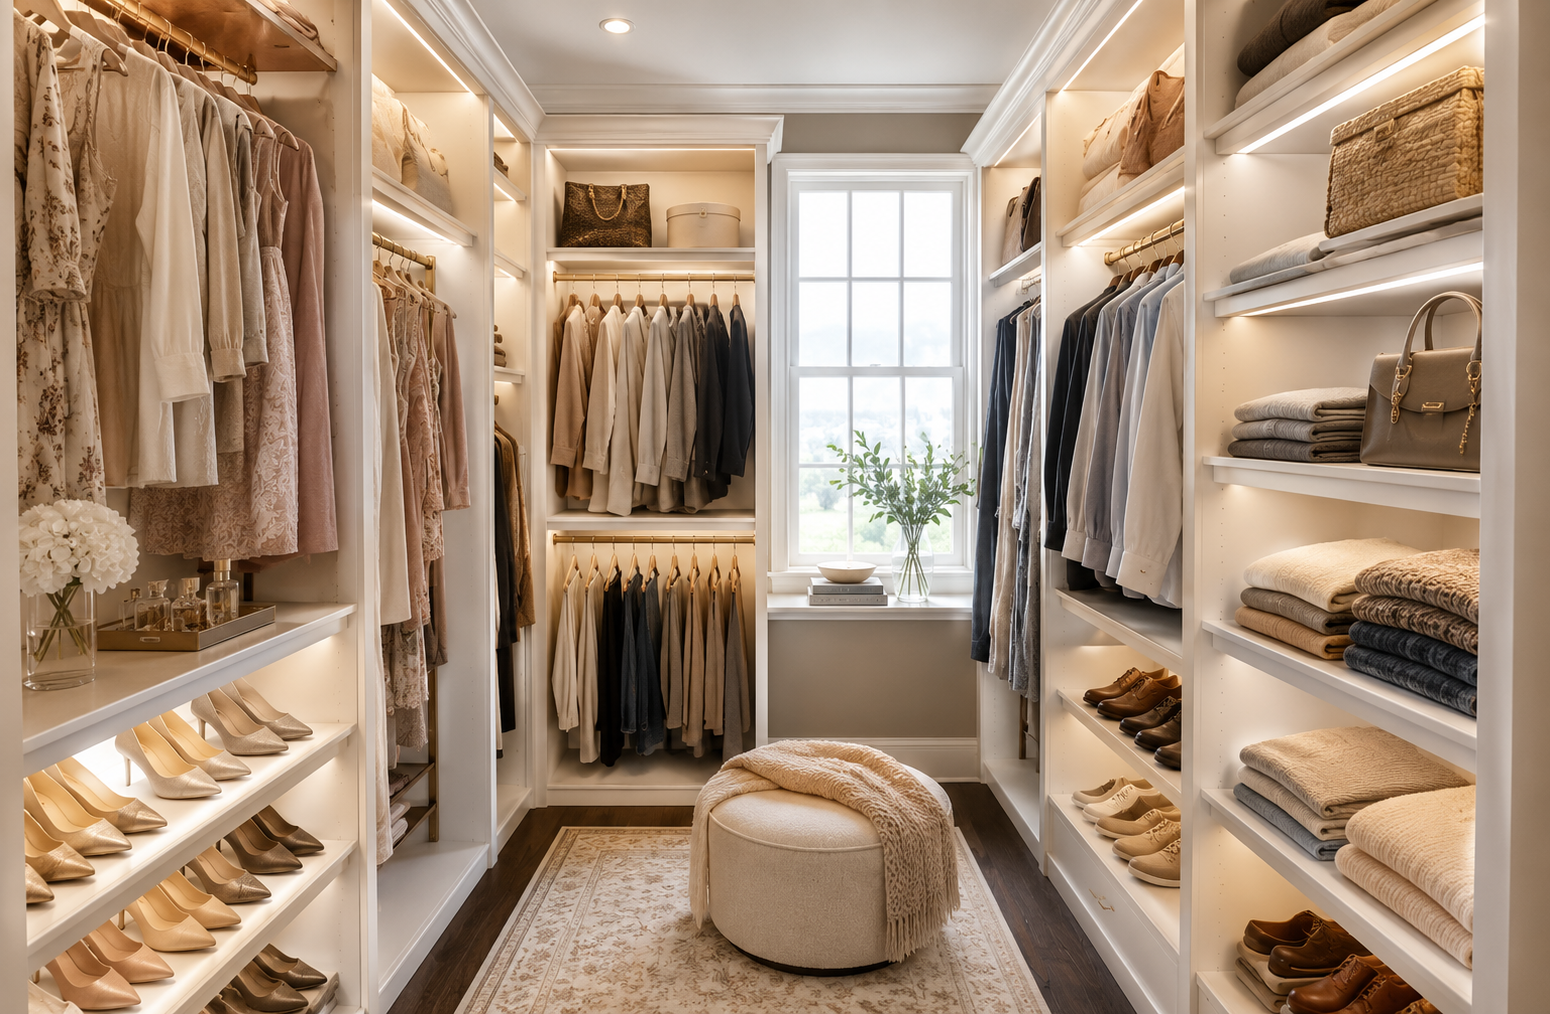
Walk-in Closet Rendering
Original Floor Plan