

Customized Spec Home
The Challenge
A developer spec home lacked dimenstion to the entrace and uncohesive roofline, which led to a compressed 2nd floor and generic floorplan.
The Detail Solution
We rethought the layout across multiple areas of the exterior and interior of the home to improve aesthetics, circulation, functionality and create a significantly more livable floor plan.
The Result
A striking exterior with a consistent roof style, improved bedroom and bathroom configurations, access to the thrid floor an improved primary suite.

Original Spec House Design
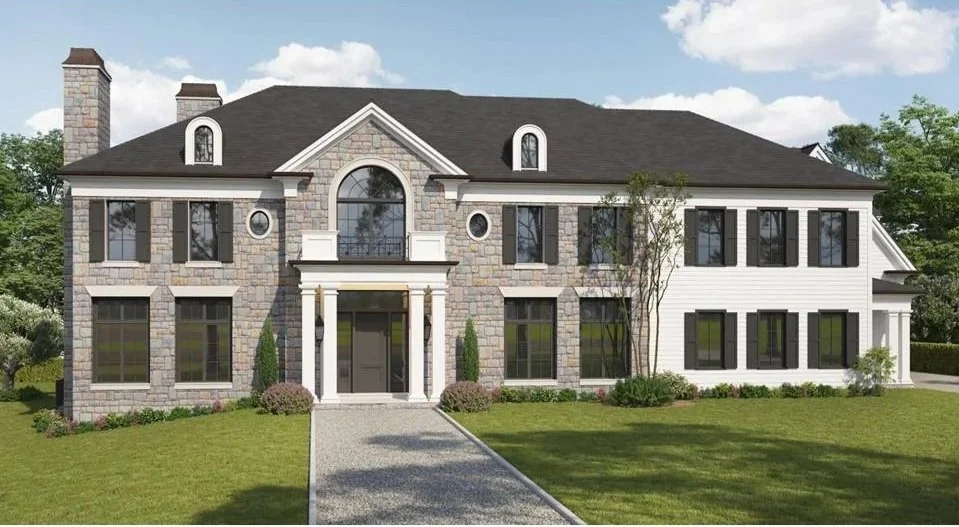
Final Approved Design
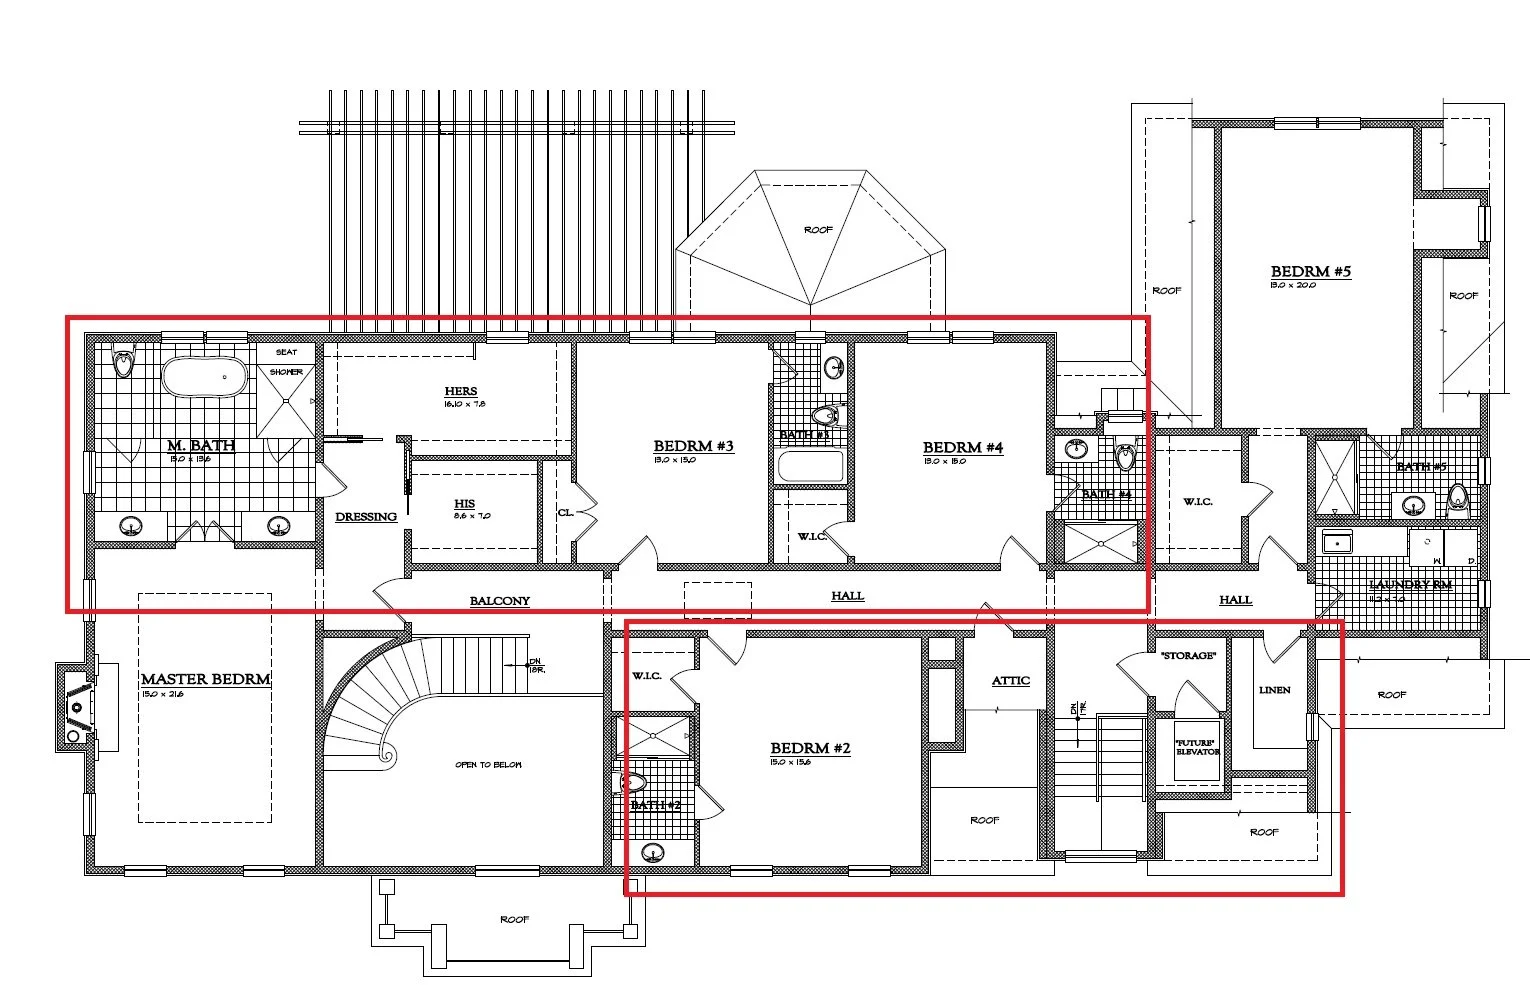
Original Second Story Floor Plan
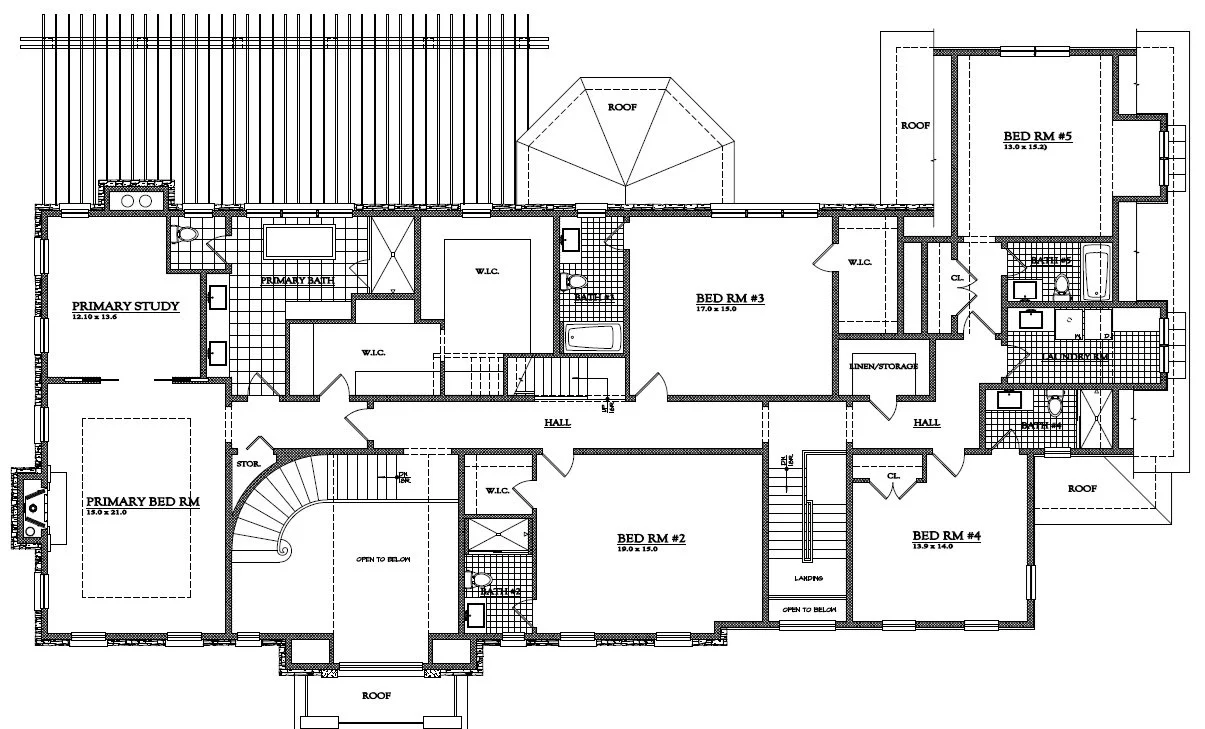
Revised Second Story Floor Plan-Changed roof line to add more space to right of house. Allowing for ensuite bedroom in front, enlarge bedroom closets, added study off the primary study with an improved bath layout. A 3rd story staircase was added for future expansion.